Rooftop Gym in West Village, NYC
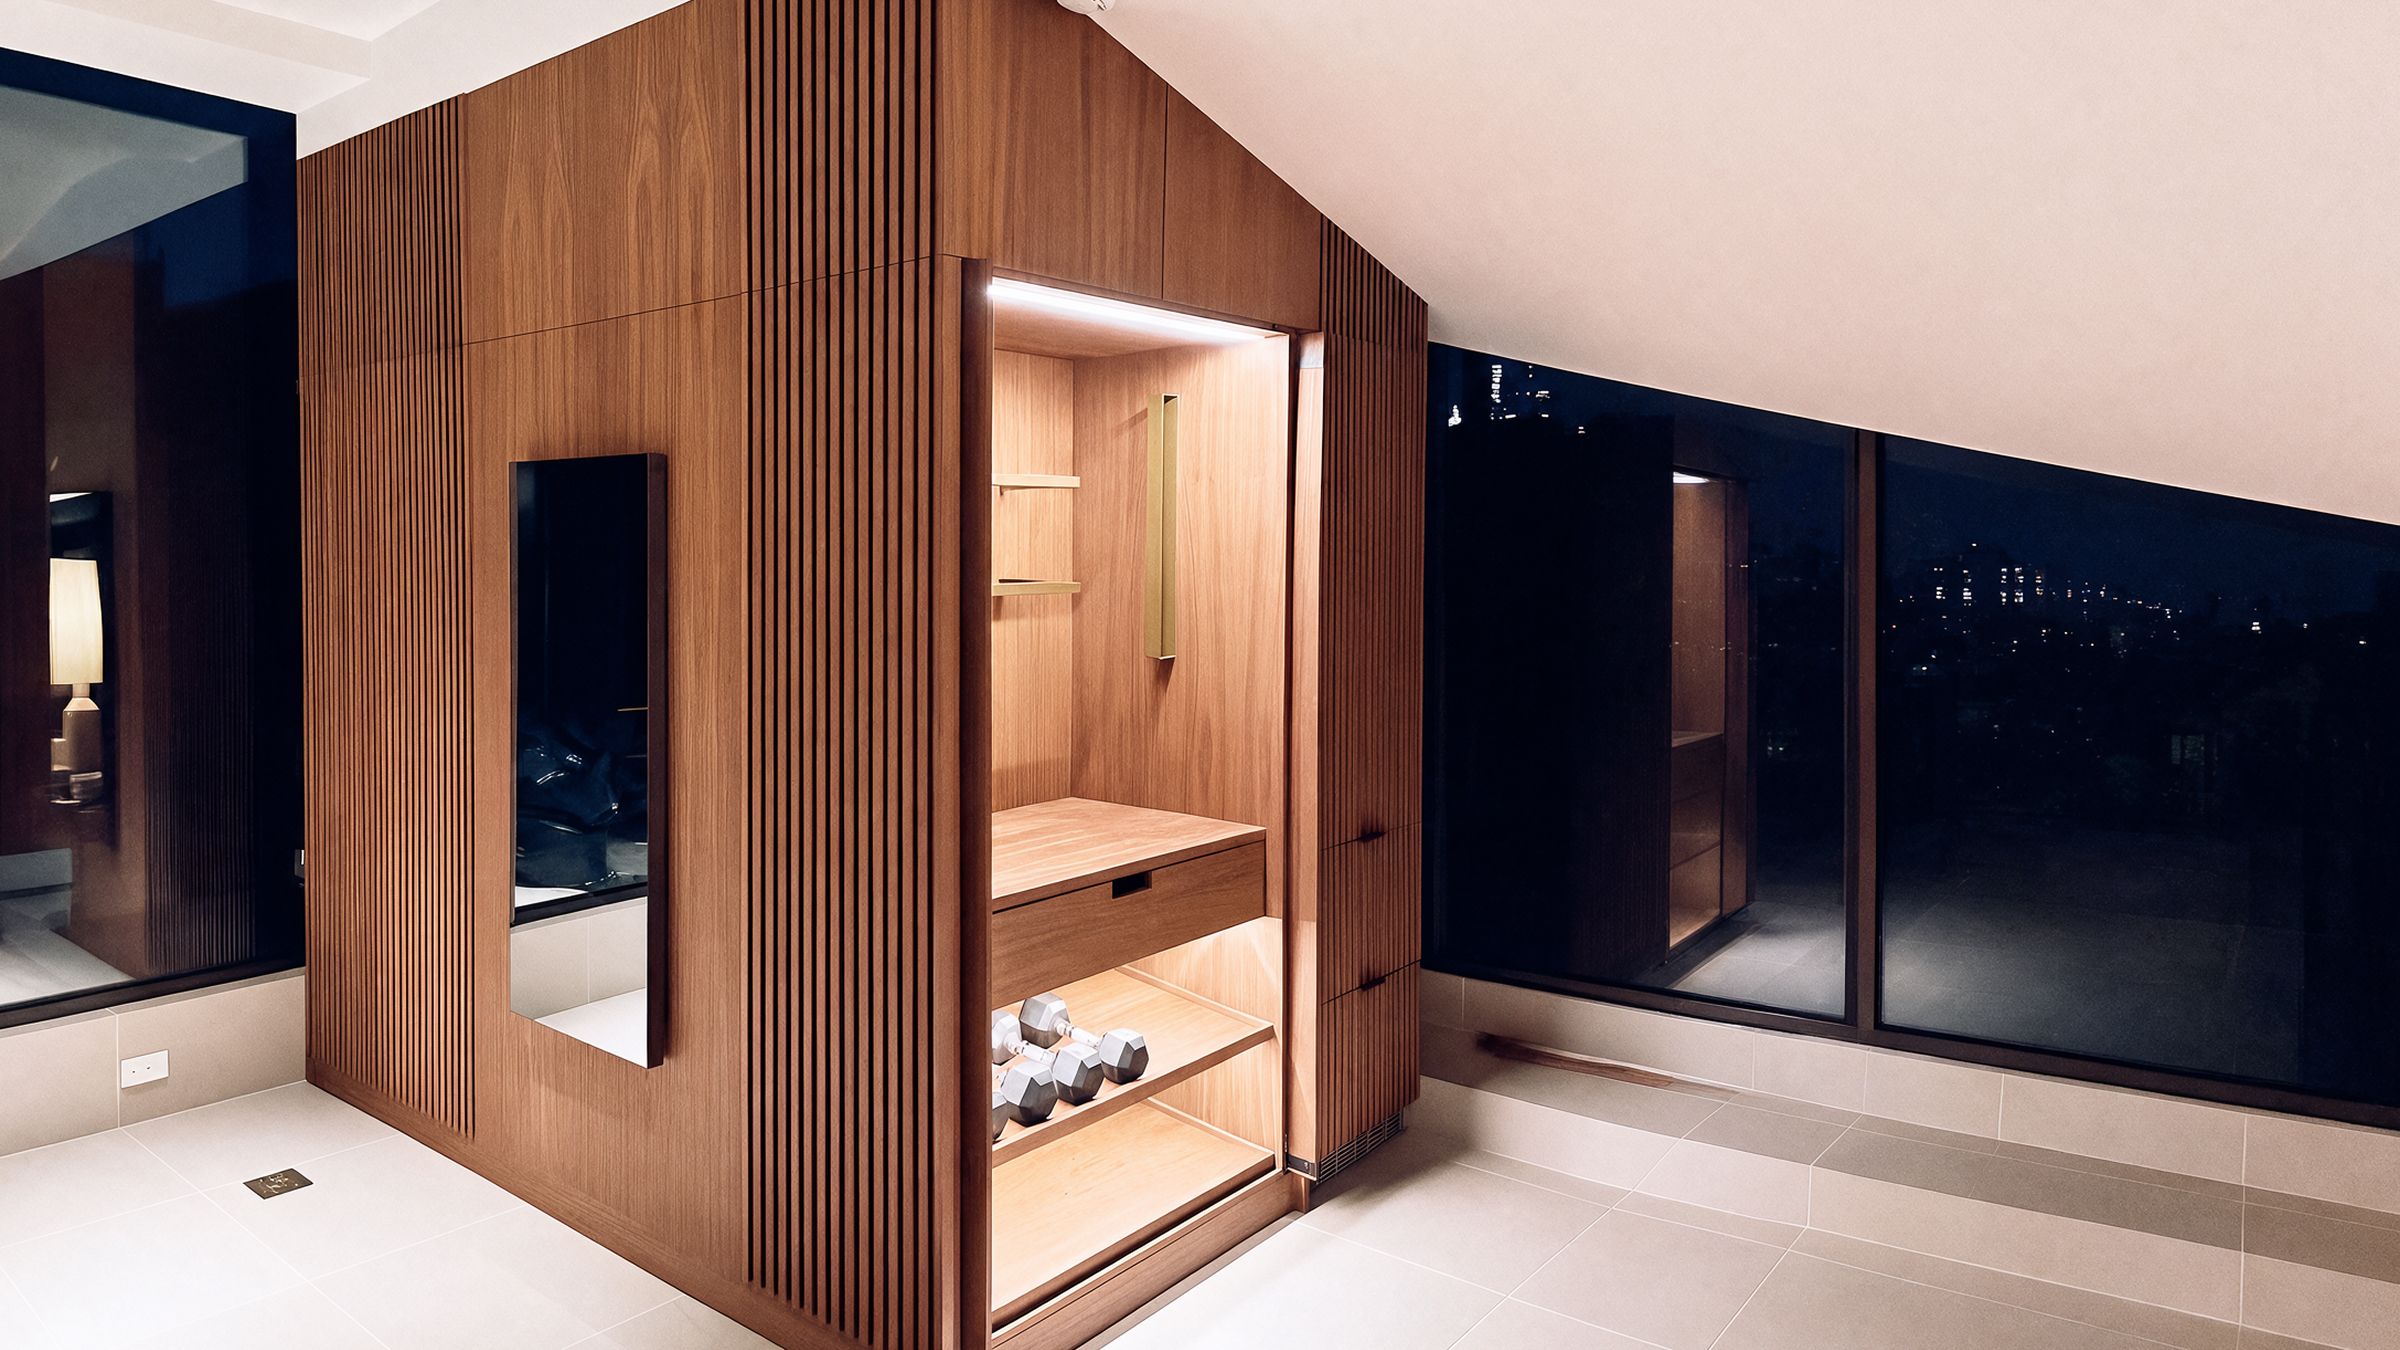
One walnut wall
Vertical slats run in bands, with plain panels between them. Behind the doors are the storage, the rails for towels and mats, and a concealed panel-ready fridge.
Pocket doors and bays
The cabinets that open use HAWA Concepta pocket doors. Each door pivots out and slides into the cabinet, and the face sits flush when it is shut. Each bay is lit from above. The drawer has a recessed finger pull, not a handle, and metal rails hold towels and yoga mats.
The mirror is a screen
The panel that reads as a mirror is the training screen. It shows you how to do the training, and it sits flush in one of the plain panels, so it reads as part of the wall.
The ceiling is not one level. The soffit steps down and rakes across the top of the cabinet, so the top of the slat field runs on a slope, and every slat end is cut to fit it, one at a time. A lot of the mitres were cut on site.
The whole build took one month, ceiling included.